Office:
1500 N. Graham St., Suite C, Charlotte, NC 28206
1500 N. Graham St., Suite C, Charlotte, NC 28206
Phone:
704-255-5492
704-255-5492




How would you approach a flat, blank wall?
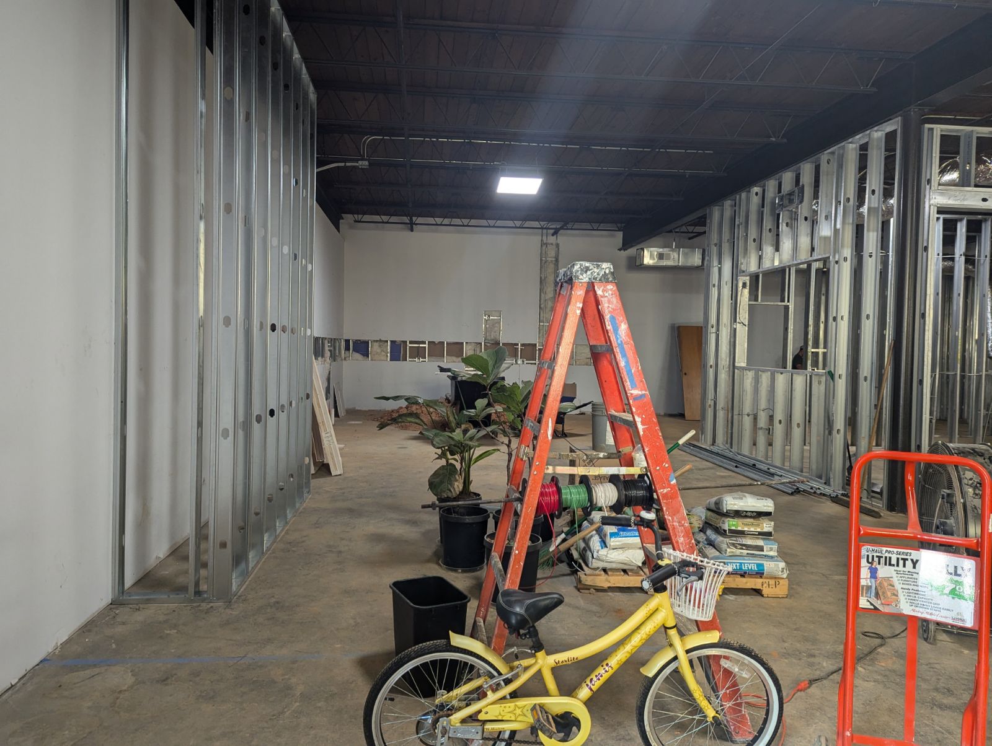
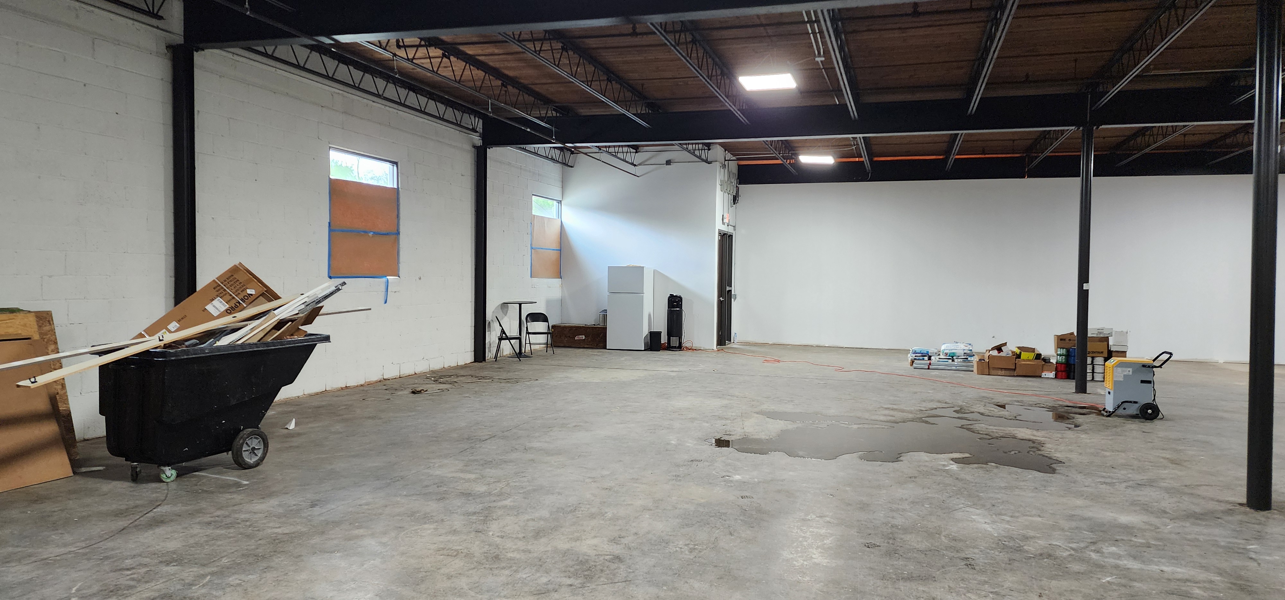
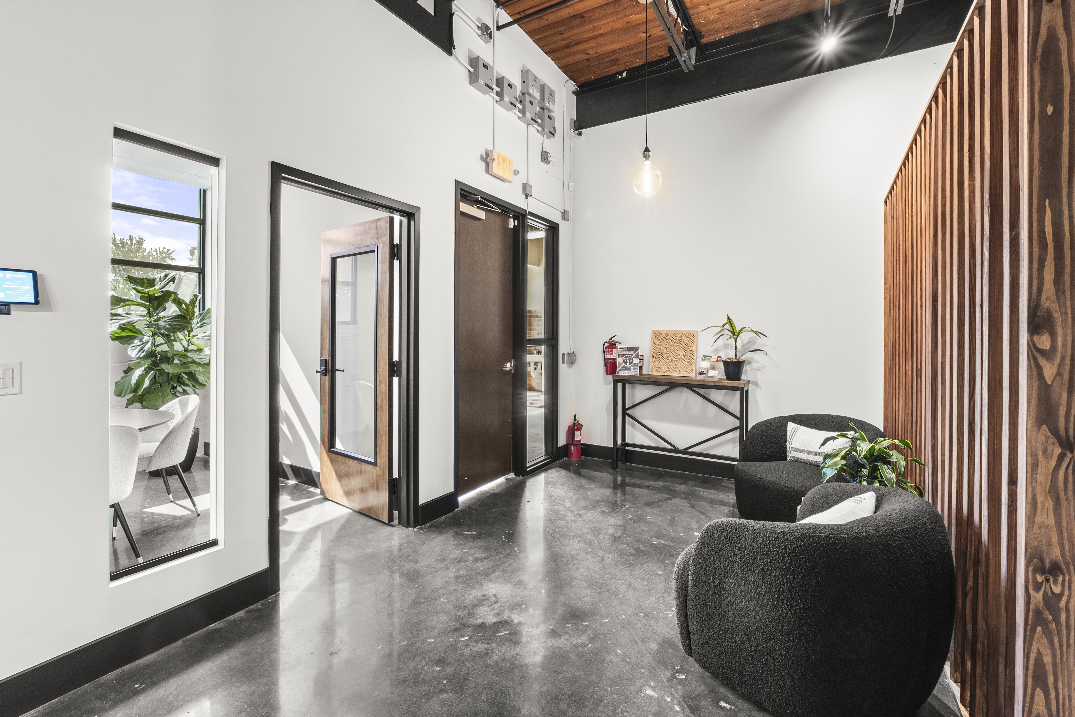
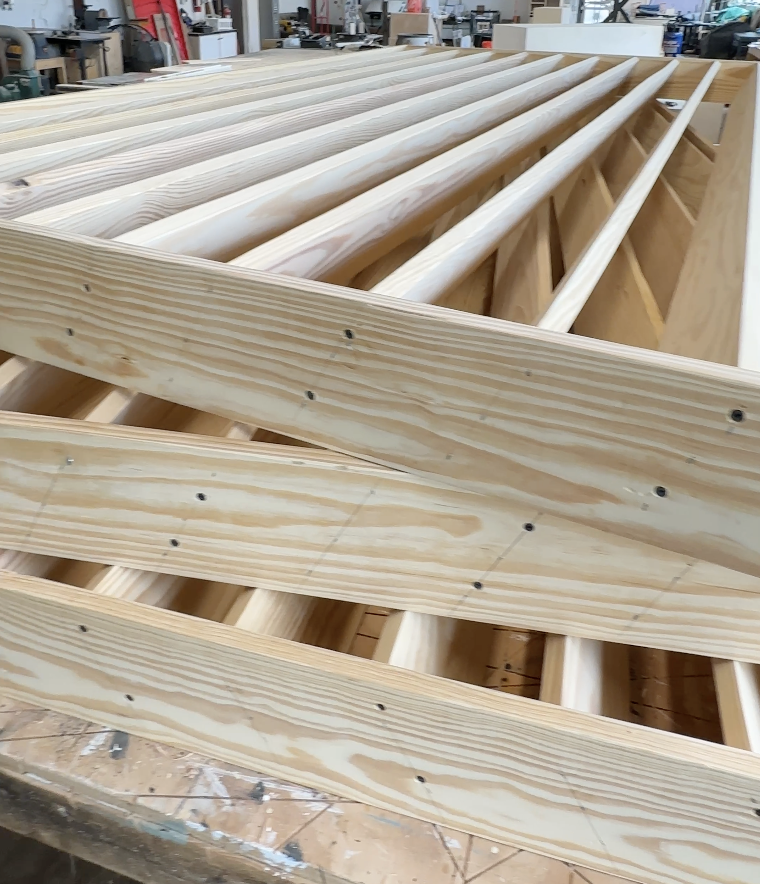
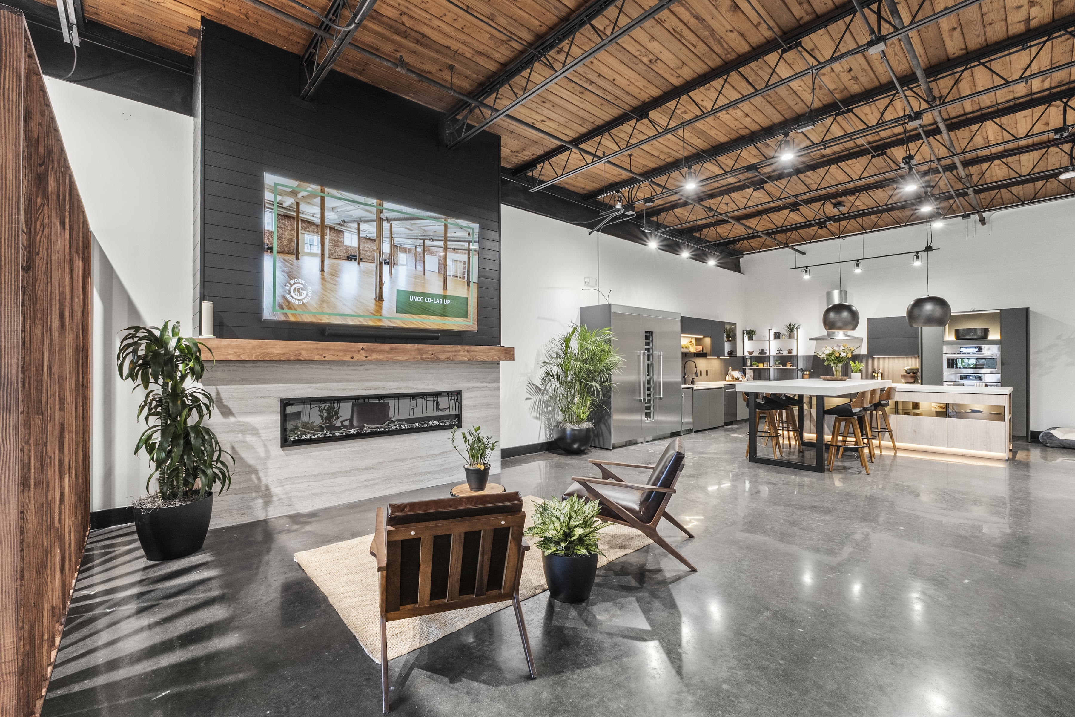
Our entrance immediately led into a wide, open space - while we love a good open concept design, this was a little too open for us! We wanted to create a more intimate entryway and seating area, breaking up the space into more defined areas without completely losing the openness.
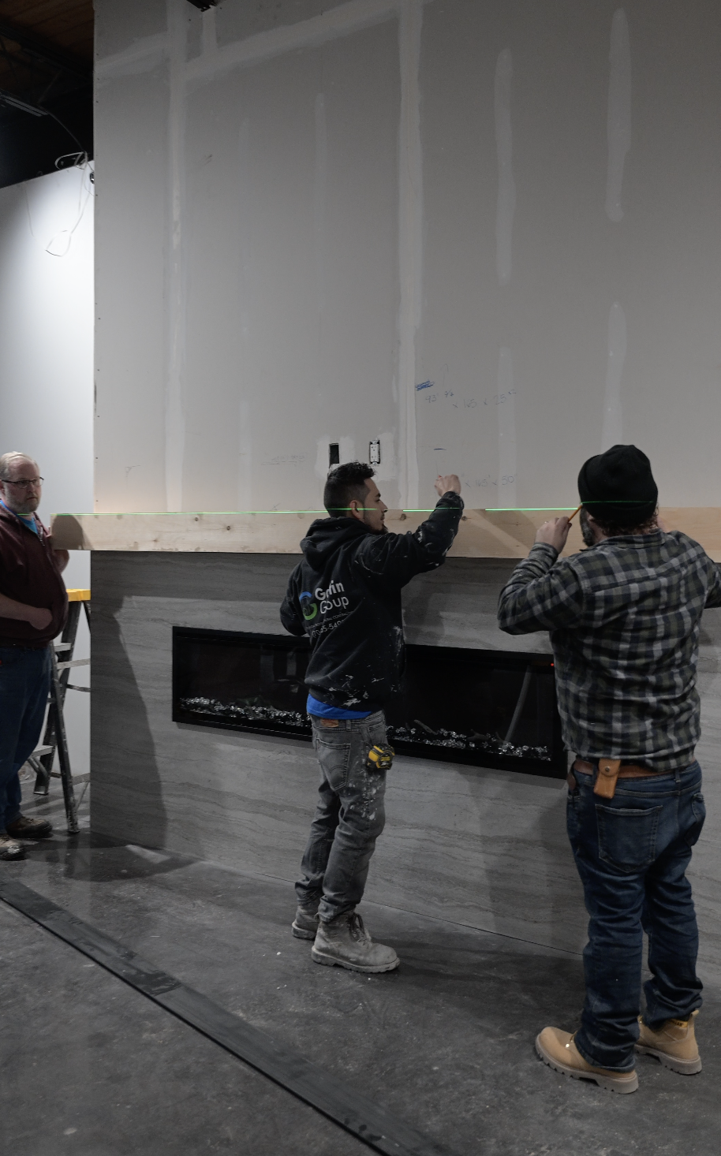
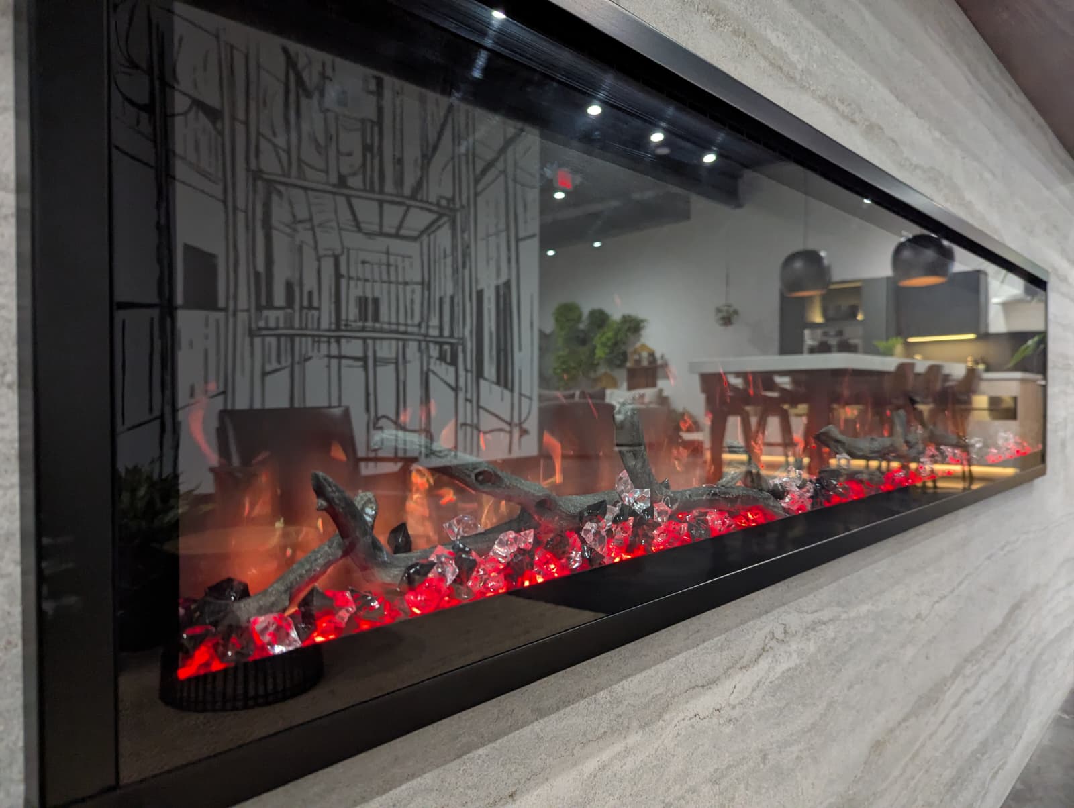
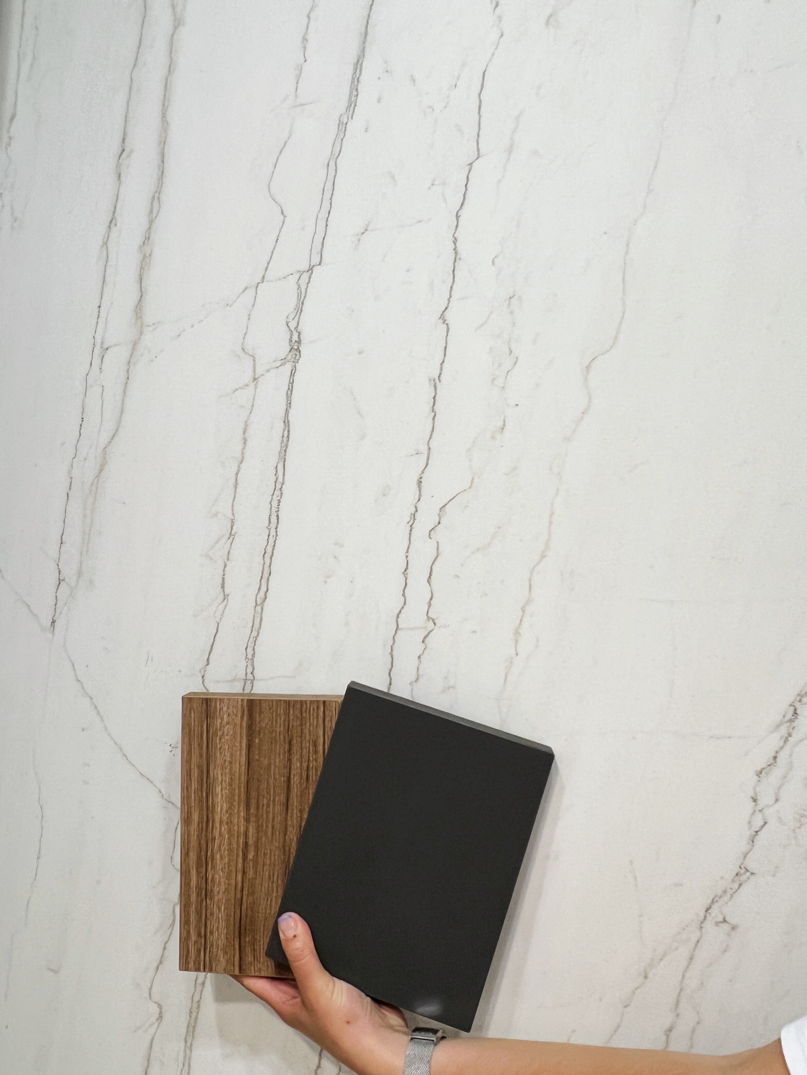
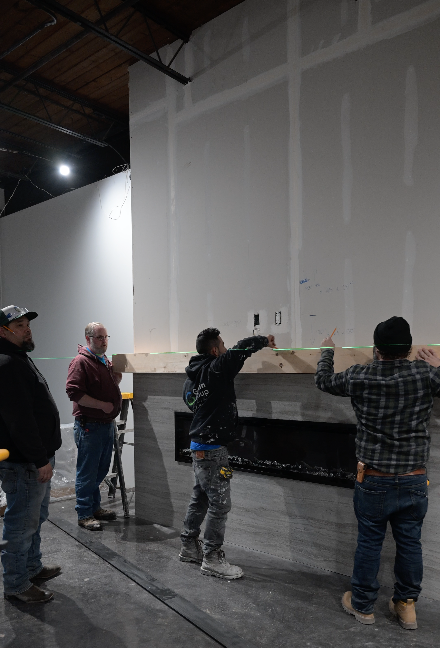
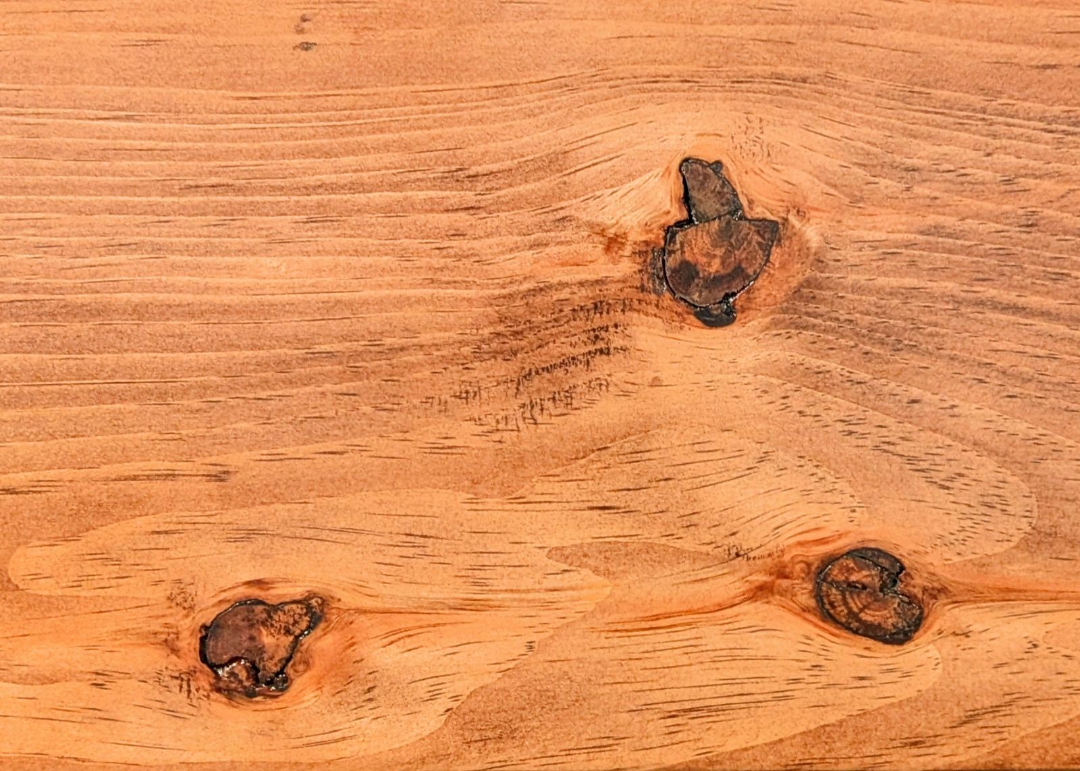

Our process involved: framing out the fireplace, sourcing quality furniture meant for regular use, and custom woodwork from our in-house woodshop.
Double-checking measurements, using precision tools, and handling everything with care... this was our approach to making this space a reality.
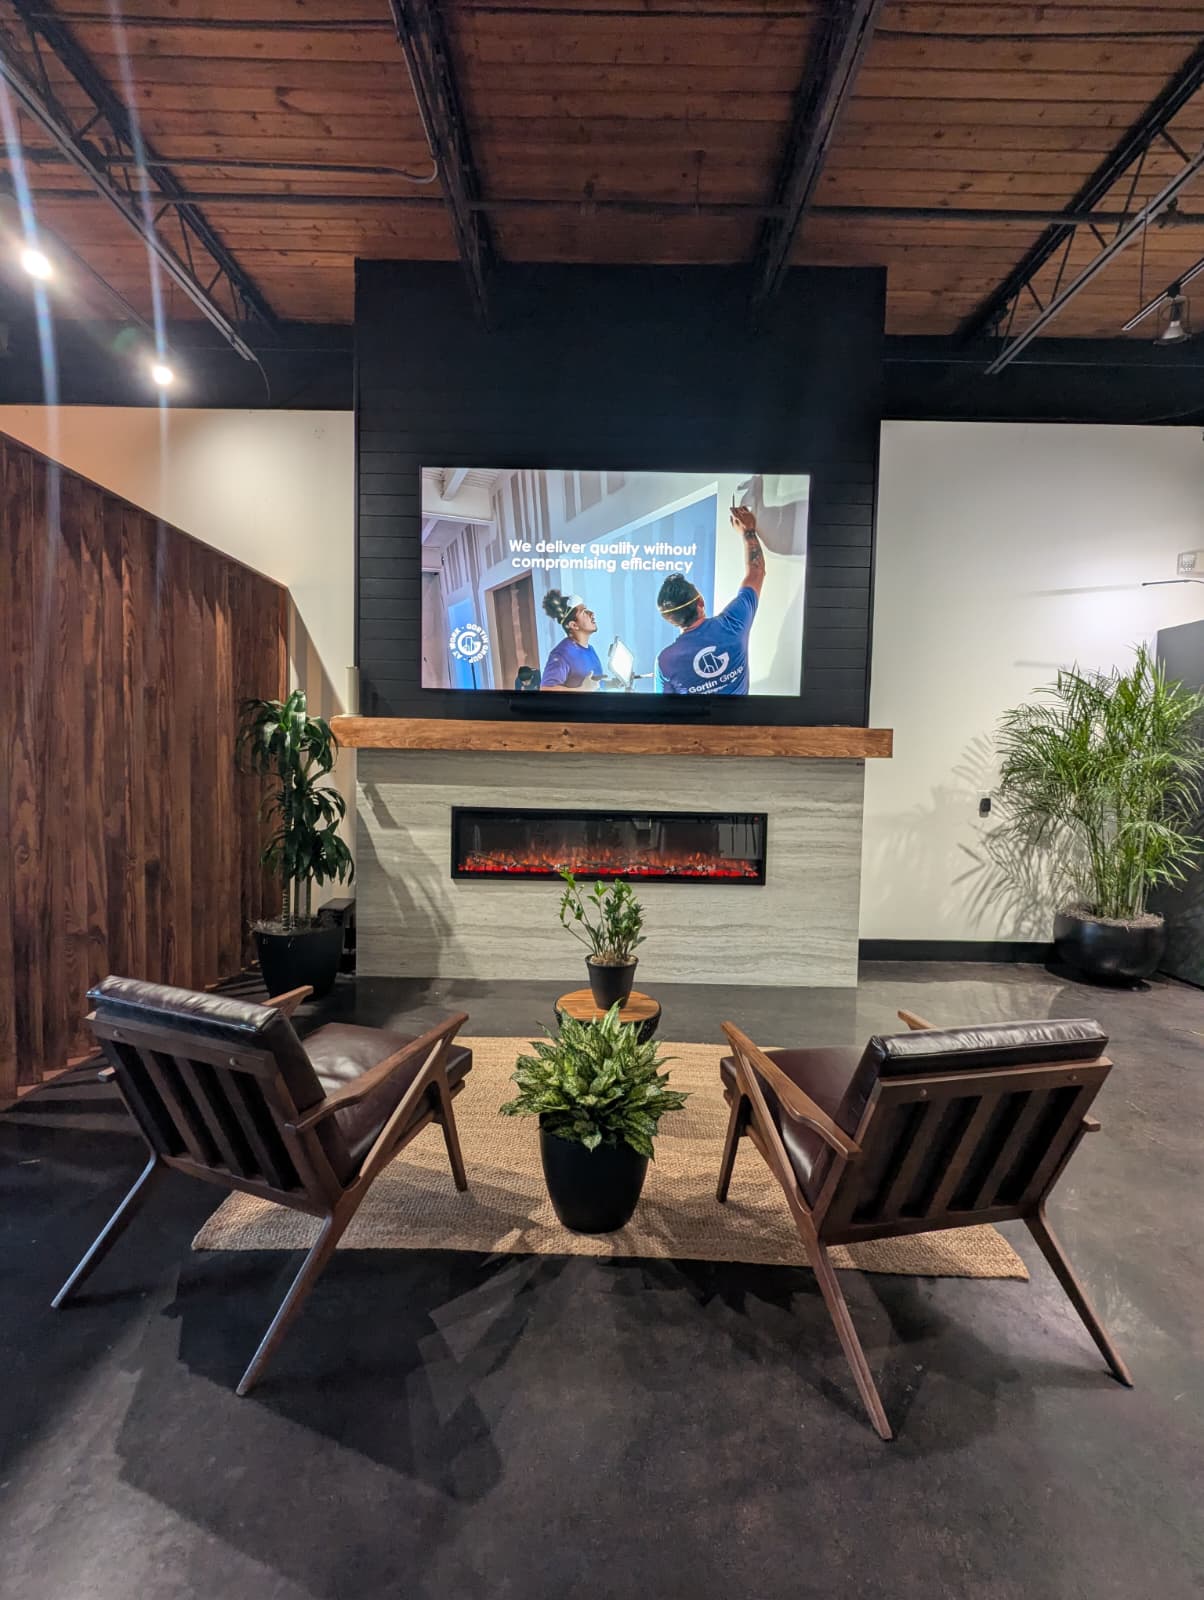
How would you approach a flat, blank wall?
Answer: with intention.
We kept our focus on creating spaces that felt welcoming, yet curated, seamlessly bringing you from one section into the next.